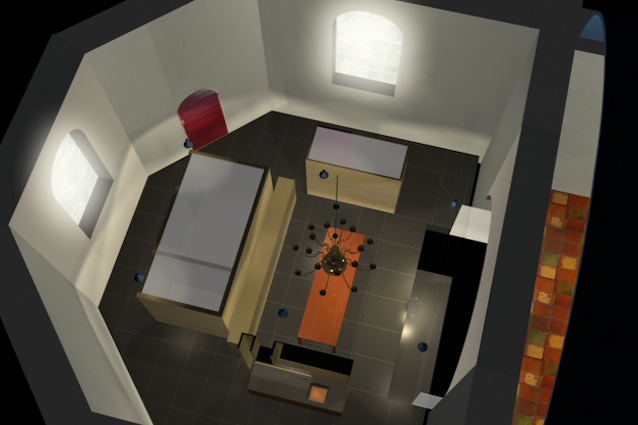
The working group of the church in Peize has set itself the goal of adapting the church's interior space to meet contemporary needs.
Within the building, four primary functions can be distinguished: the weekly church service, special services such as Christmas celebrations, chamber and organ concerts and the meetings of the church council.
Historical research reveals that the original church, before 1824, consisted solely of the present nave, likely with a smaller choir than the one we know today. The choir was later enlarged. In light of this history, it seems justified to designate the present choir as a multifunctional space, while reserving the nave once again solely for the weekly services. This approach addresses all current challenges.
The choir will be separated from the nave by a translucent glass wall. Within the choir, four distinct furnishing elements, each at a different height, will define a new space. Together, they trace the outline of the original choir, creating a room that can function as a meeting space, consistory, and foyer. Beneath it, a basement will be constructed to serve as storage, with the new floor above equipped with underfloor heating.
The four furnishing elements are a kitchenette with serving counter and library, two toilets (accessible, women’s, and men’s), a staircase to the basement, together with storage for liturgical objects and audio equipment and a cabinet housing the meeting table and chairs, forming, from the nave’s perspective, the backdrop for an oil lamp.
Within the glass wall, a small square of clear glass is cut. Behind it, the oil lamp will remain burning, creating a quiet point of focus, a place to which all energy is drawn.
Weekly church service
Visitors enter through the tower entrance on the north side. In the hall, to the left, an accessible toilet is available. The minister enters through the east entrance and prepares in the consistory. At the beginning of the service, the minister proceeds into the nave through the glass wall.
Chamber and organ concerts
Visitors enter through the east entrance and are welcomed in the foyer (the choir). At the start of the concert, they pass through the glass wall into the nave. The chairs for the audience are rotated 180°, with the musicians positioned before the organ wall.
Performers enter through the tower entrance on the north side. In the hall, to the left, is their dressing room with a toilet; to the right, storage space for the organ, grand piano, and piano.
Meetings of the church council
Participants enter via the east entrance. The choir is comfortably heated by underfloor heating.
Special church services
Visitors enter through the tower entrance on the north side. To the left of the hall is an accessible toilet. For these occasions, the glass wall between choir and nave is fully opened, and the children’s choir takes its place within the choir.
w/ daad architecten