‘The construction of this house has so far lasted ten years. During this period, many of the details that give the house its character were conceived by the client, the architect, and the craftsmen who collaborated on the project.
An important aspect of the house's design is that we inhabit spaces with our bodies; a certain amount of imperfection is therefore indispensable. If every detail in a space is elaborated to the point of perfection, if the materials are slick, and the rooms are not adapted to human dimensions, we don’t feel part of that space.
The two clients, estate agents and property developers, are living in the centre of the city of Groningen. When the lot with a piece of land bounded by their garden went up for sale, they decided to buy it. From the beginning, they wanted to build the house themselves, taking as much time as necessary to make decisions during the process.
Therefore, the client and the architect, Eric de Leeuw convinced the municipality to give a building permit on the basis of a vague watercolour and a conceptual model of a transparent box with green leaves.
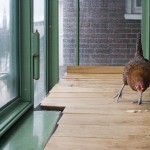
The result after 10 years of working on the house is a building over five levels, in two volumes. The ground floor is a ‘carport’, initially intended to be a stable for a horse. The roof of this volume is designed as a raised garden. Thanks to this open level, the tree in the rear garden is visible from the street, which was one of the client's wishes. The house itself begins above the raised garden: a three-story glazed tower, and inside a box containing the living area. The space between the glass façade and inner box serves as a greenhouse, a gallery.' Mark magazine #7
w/ daad architecten